[ Project Narrative ]
An ultra-modern private sanctuary nestled in the heart of Riyadh, merging clean minimal geometries with warm desert tones. Designed to prioritize fluid indoor-outdoor living, the estate utilizes grand cantilevers and expansive glass structures to connect beautifully with its surrounding landscape.
[ Services rendered ]
- Architecture Design
- Interior Curation
- Landscape Integration
[ System Parameters ]
Location
Riyadh, KSACommission Year
2026Category
ResidentialClient
Al-Nakheel Development[ Photographic Curation ]
Visual Studies
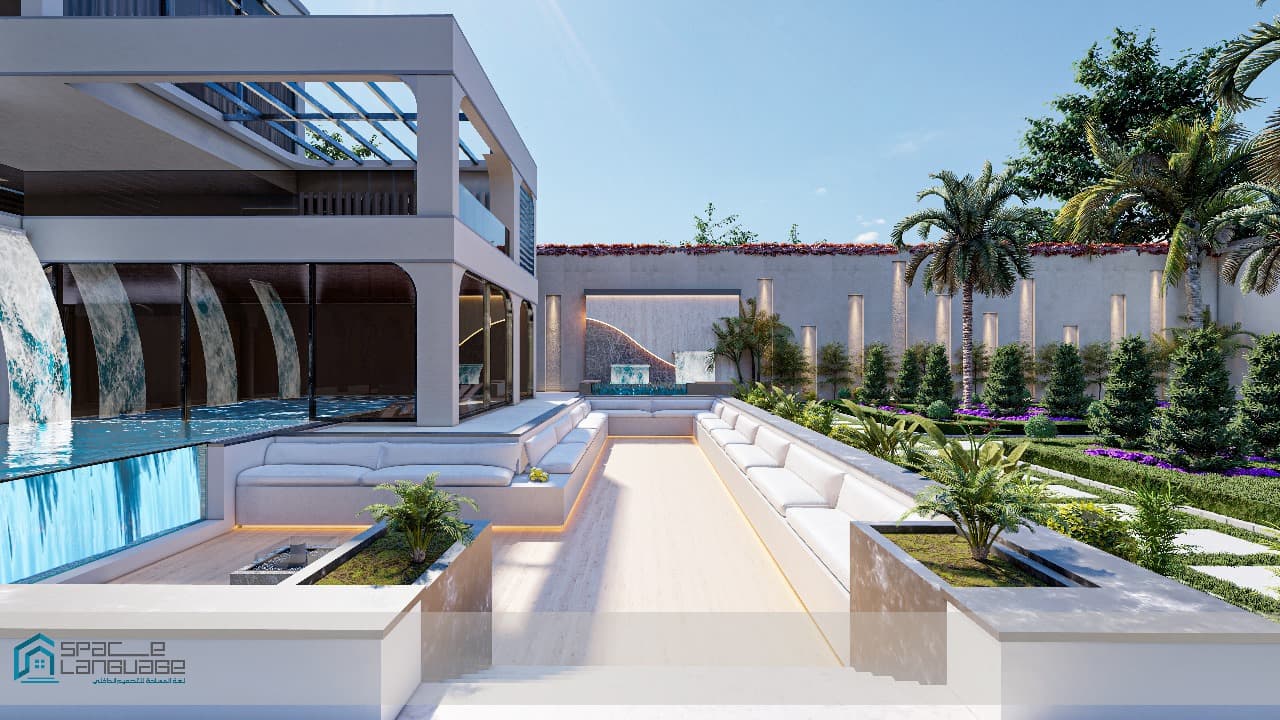
01 / Perspective Master
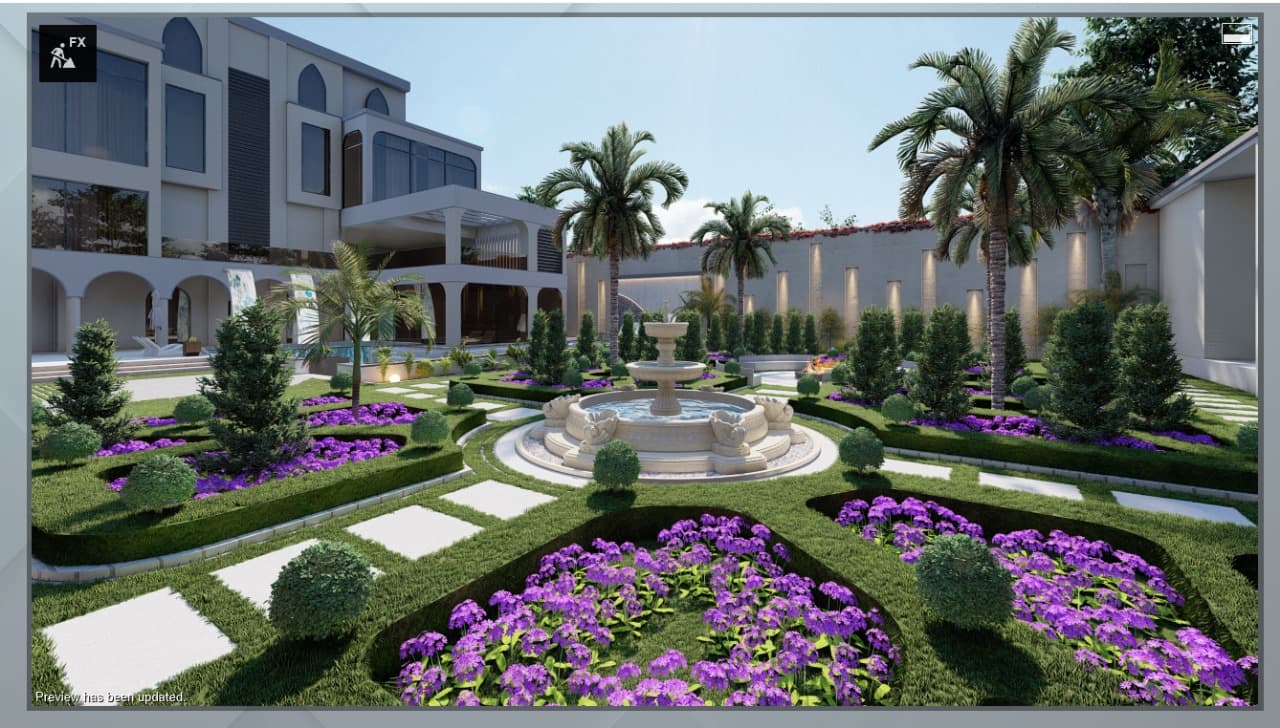
02 / Structural Depth
03 / Materiality & Light
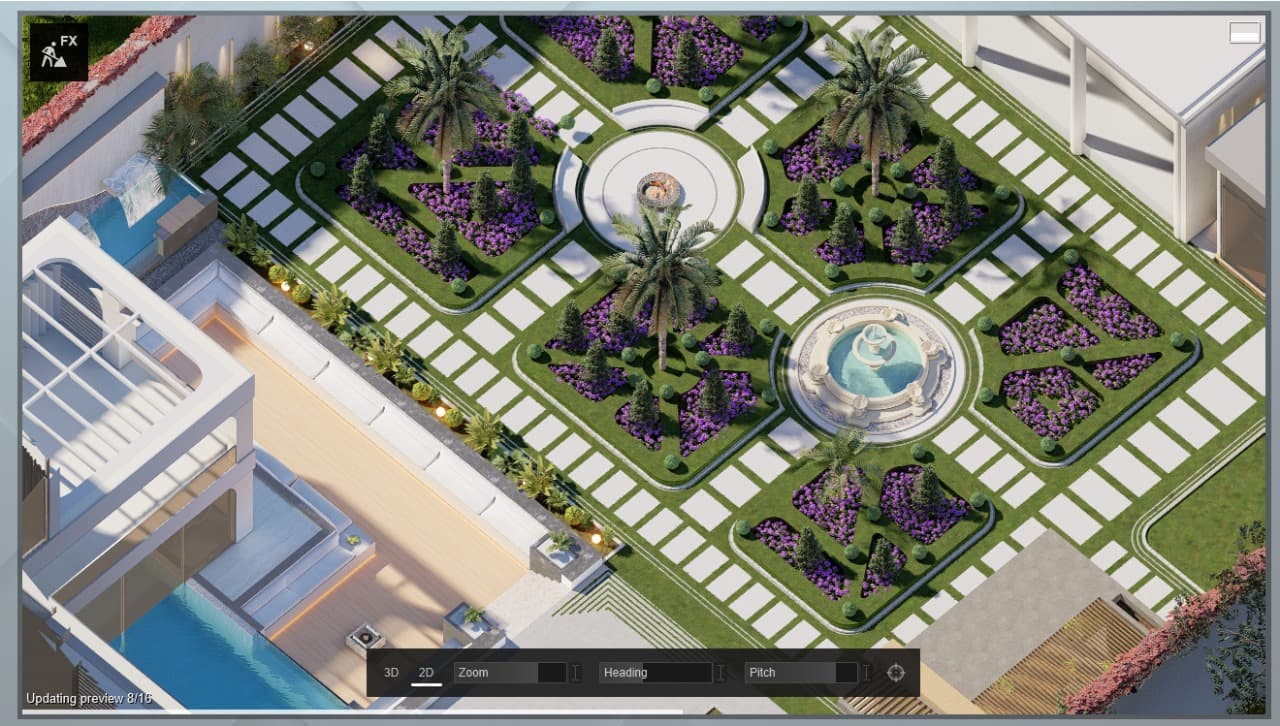
04 / Micro Detail
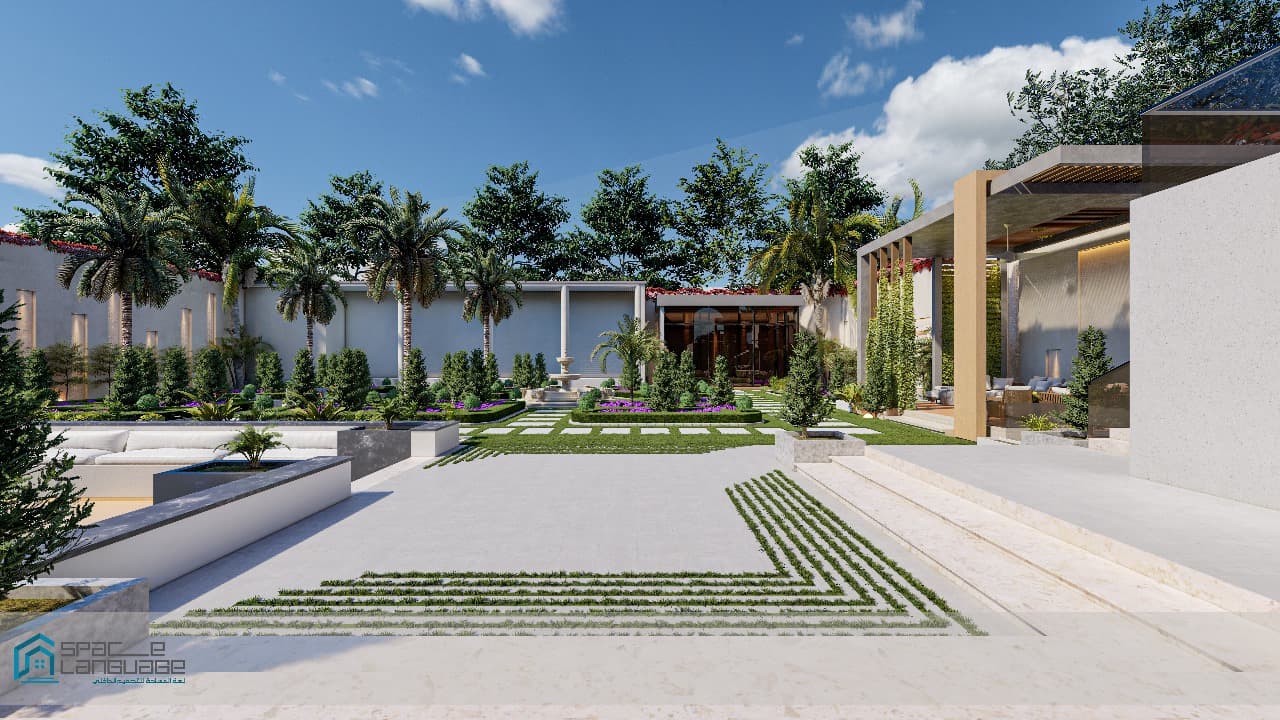
05 / Spatial Transition
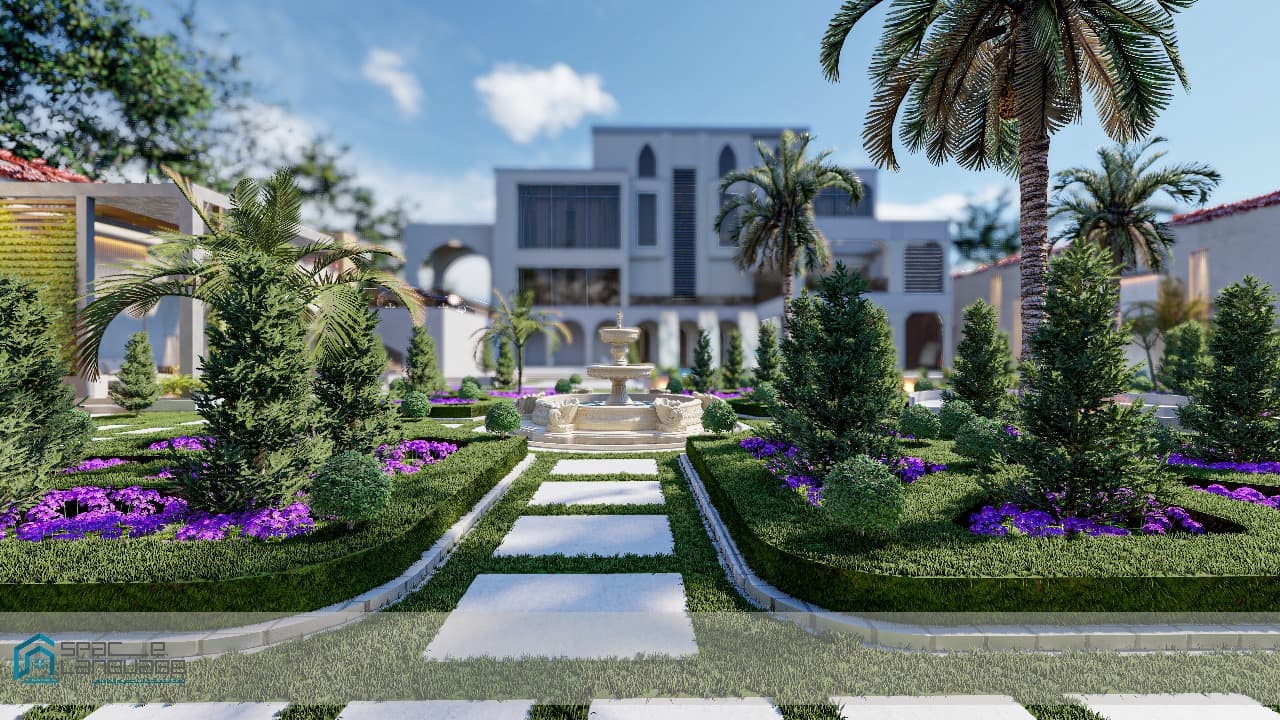
06 / Volumetric Study
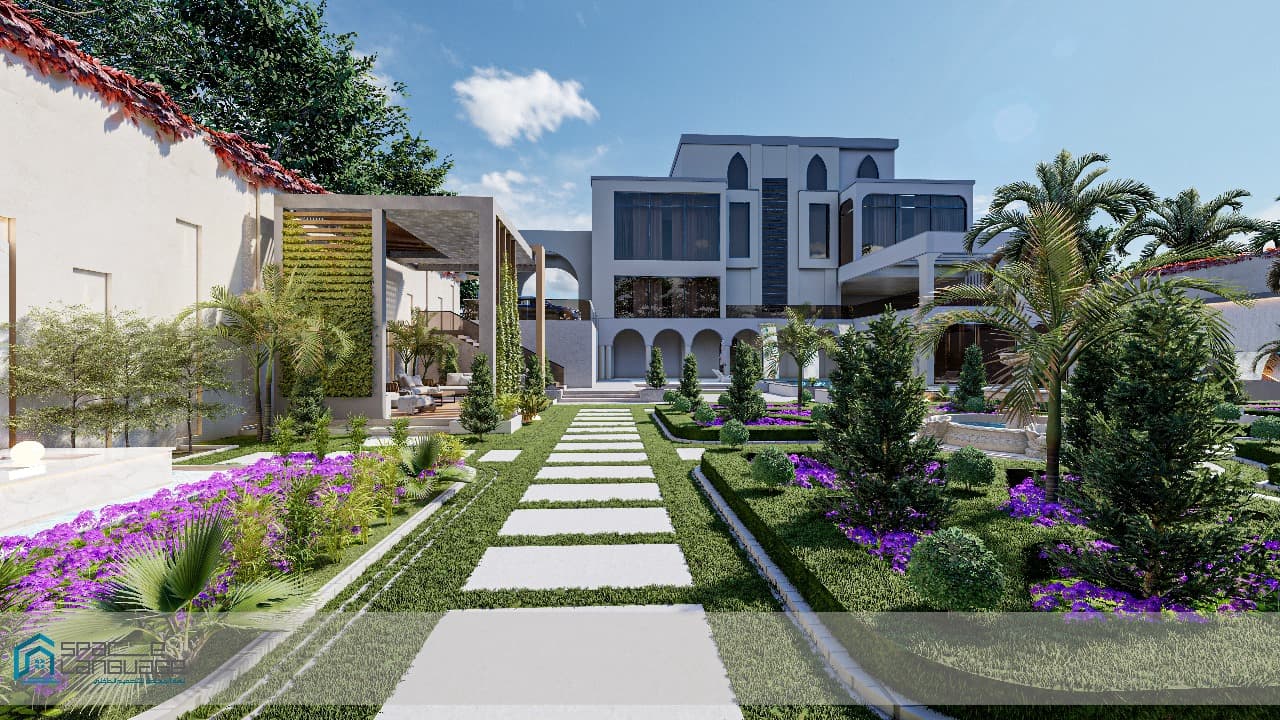
07 / Surface Textures
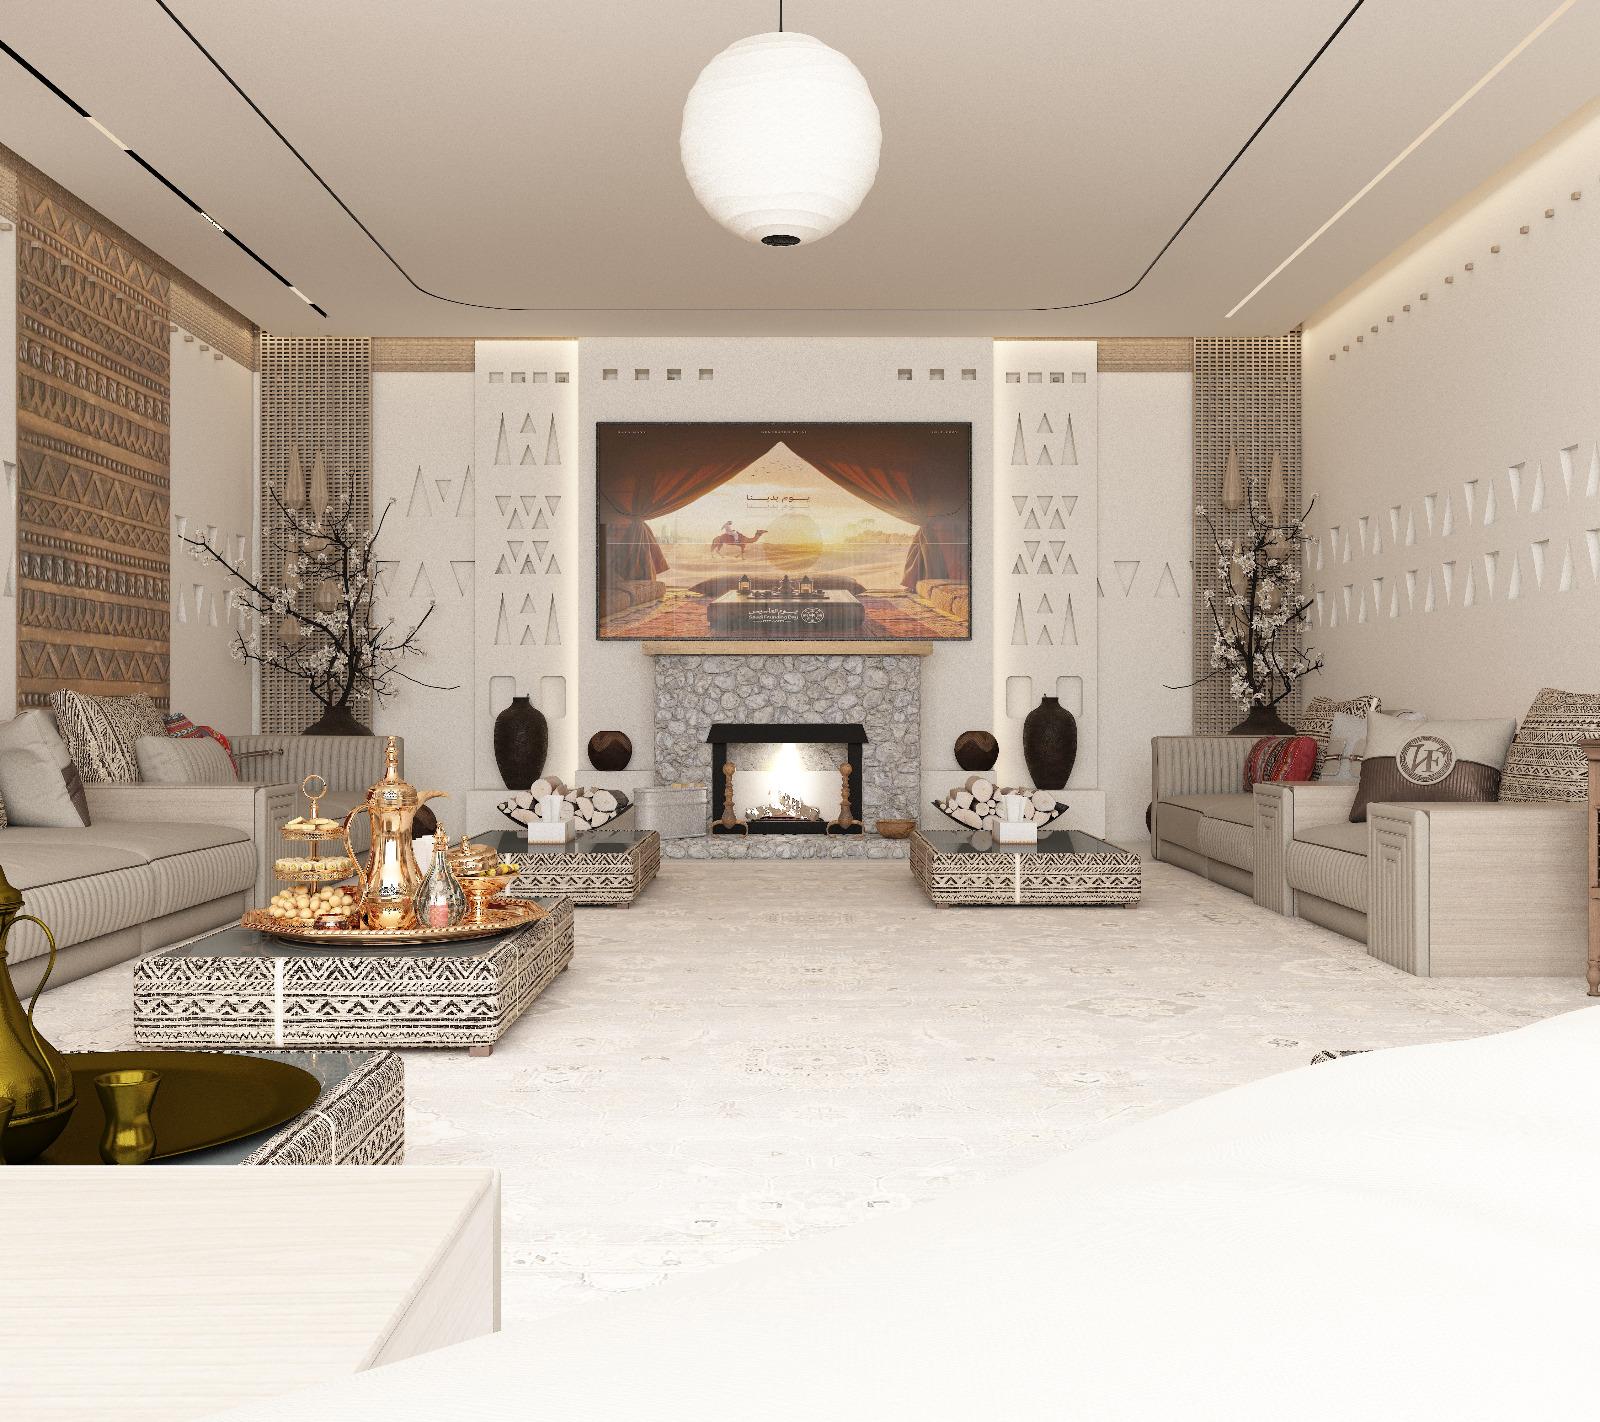
08 / Linear Intersect
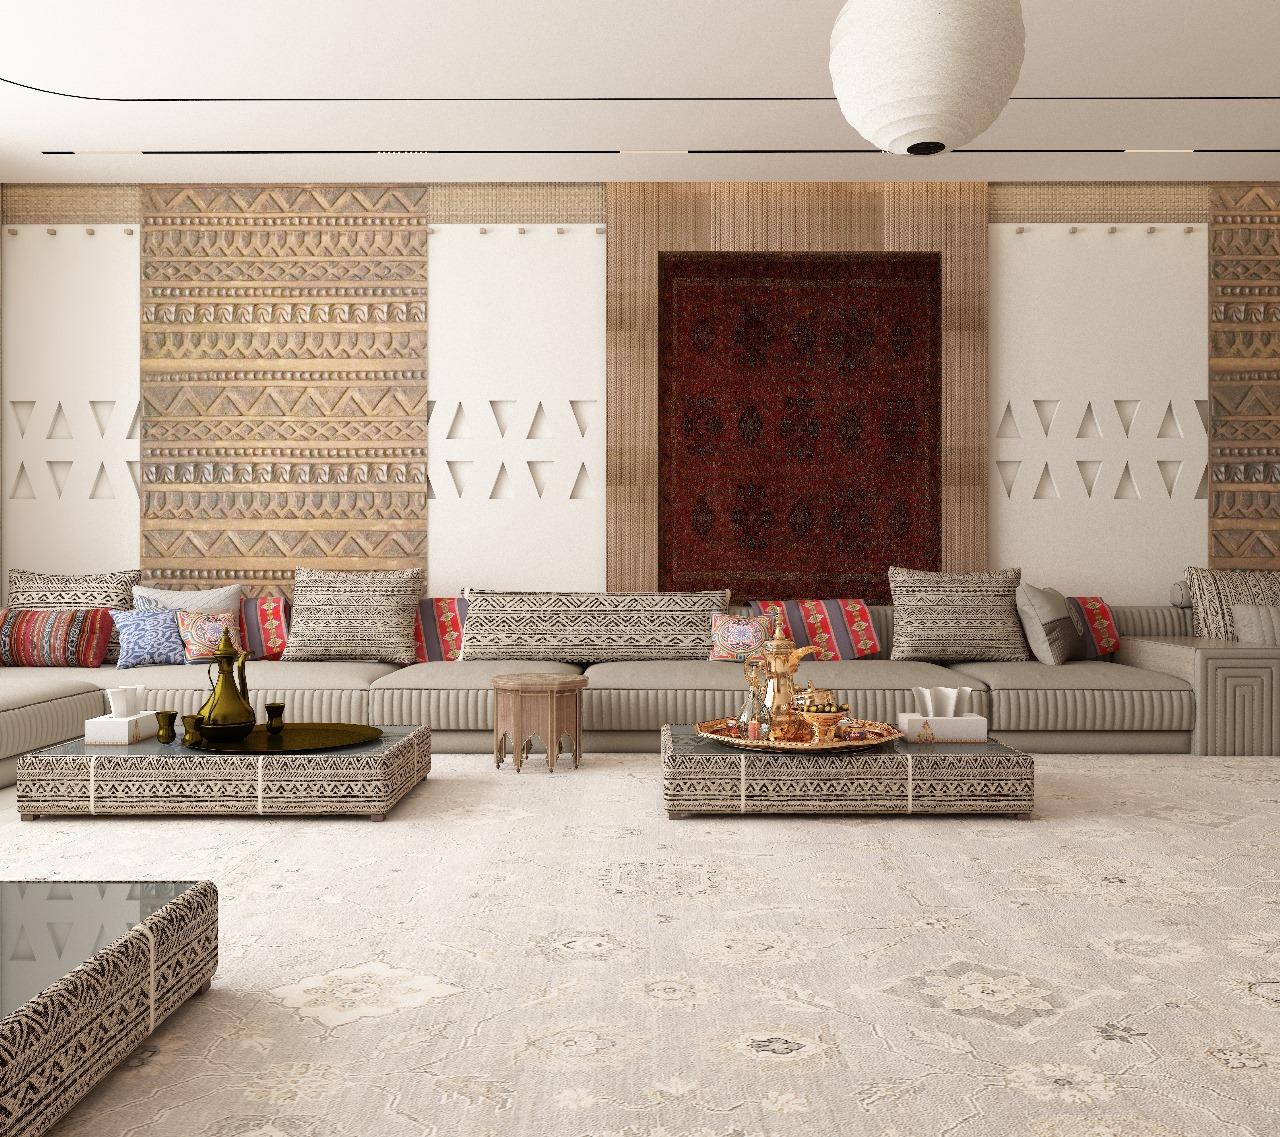
09 / Shadow Play
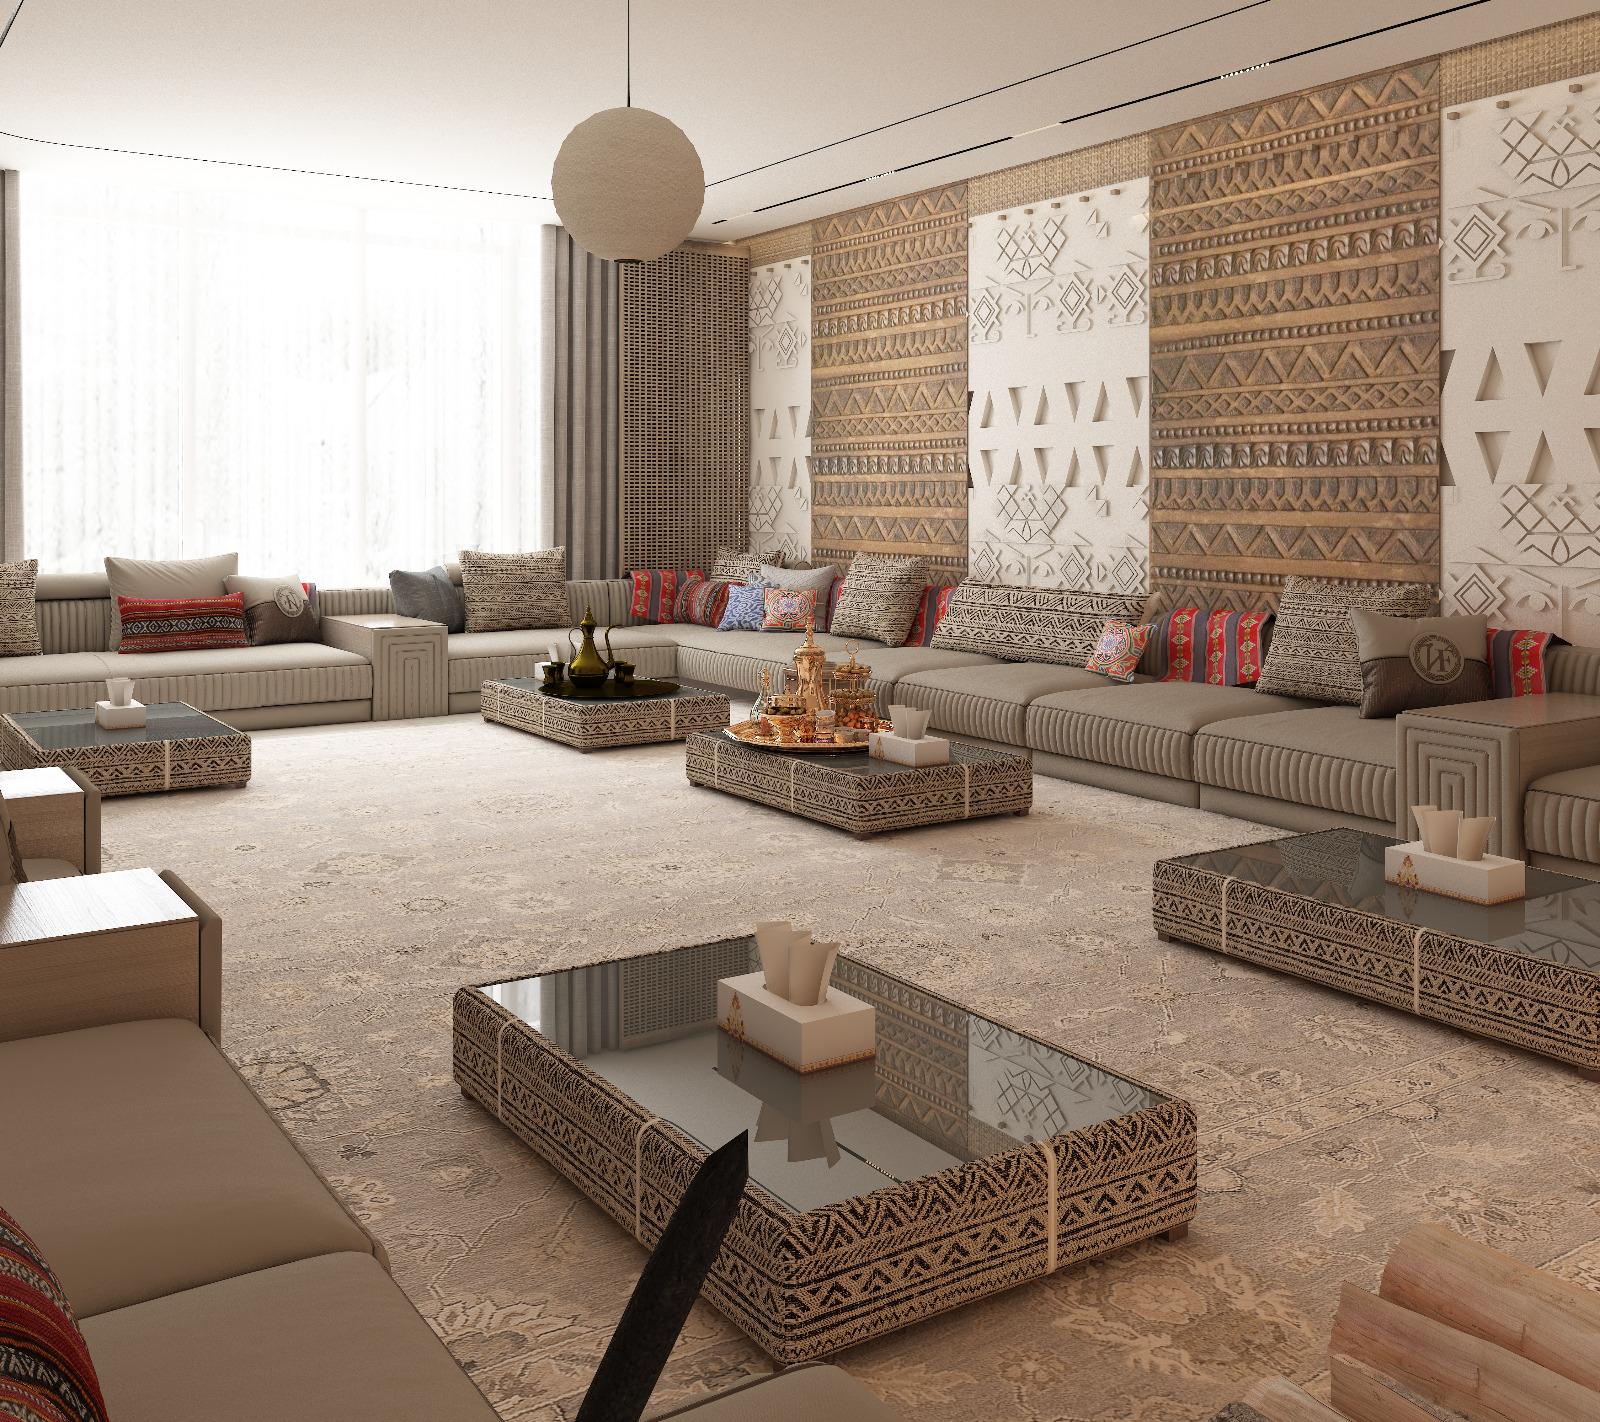
10 / Panoramic Horizon
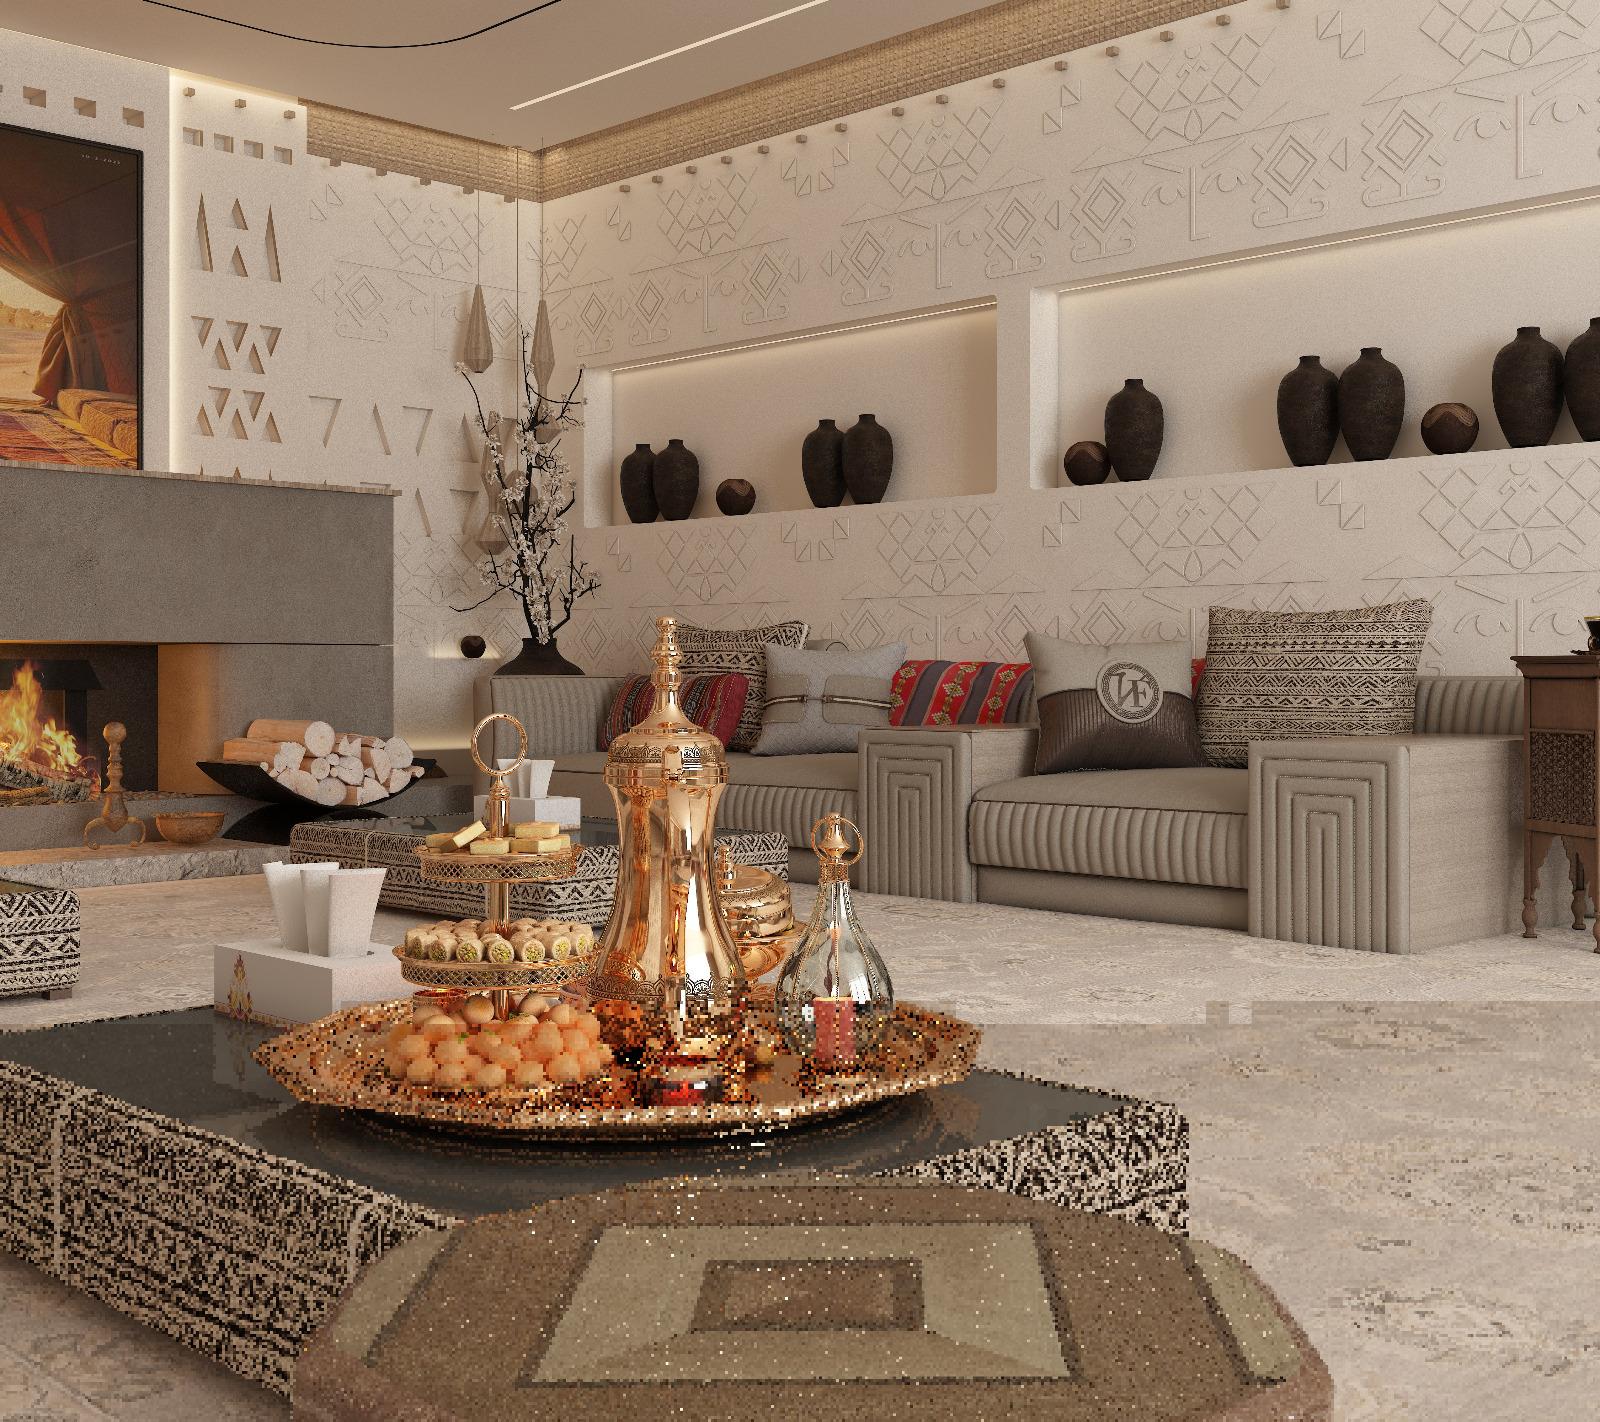
11 / Interior Curation
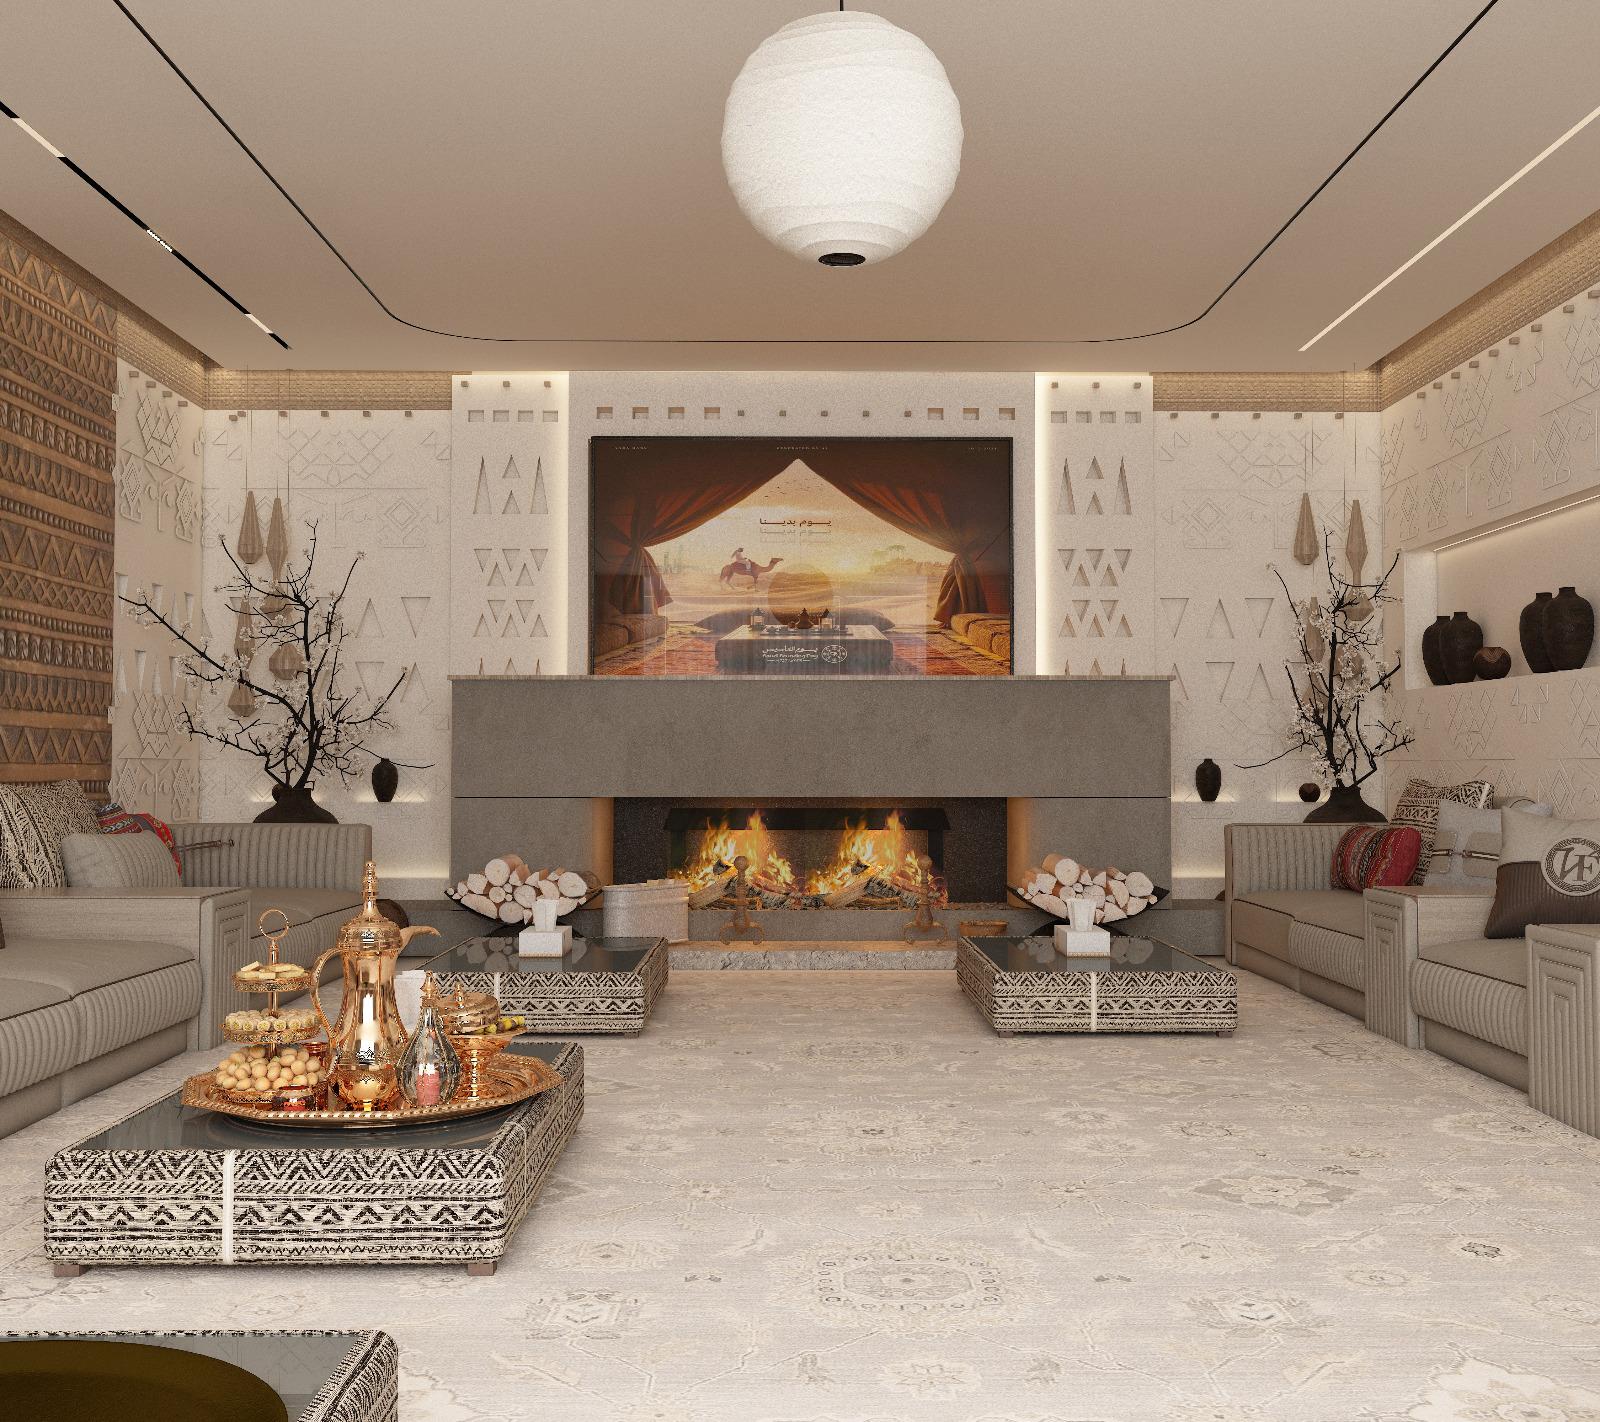
12 / Monolithic Void
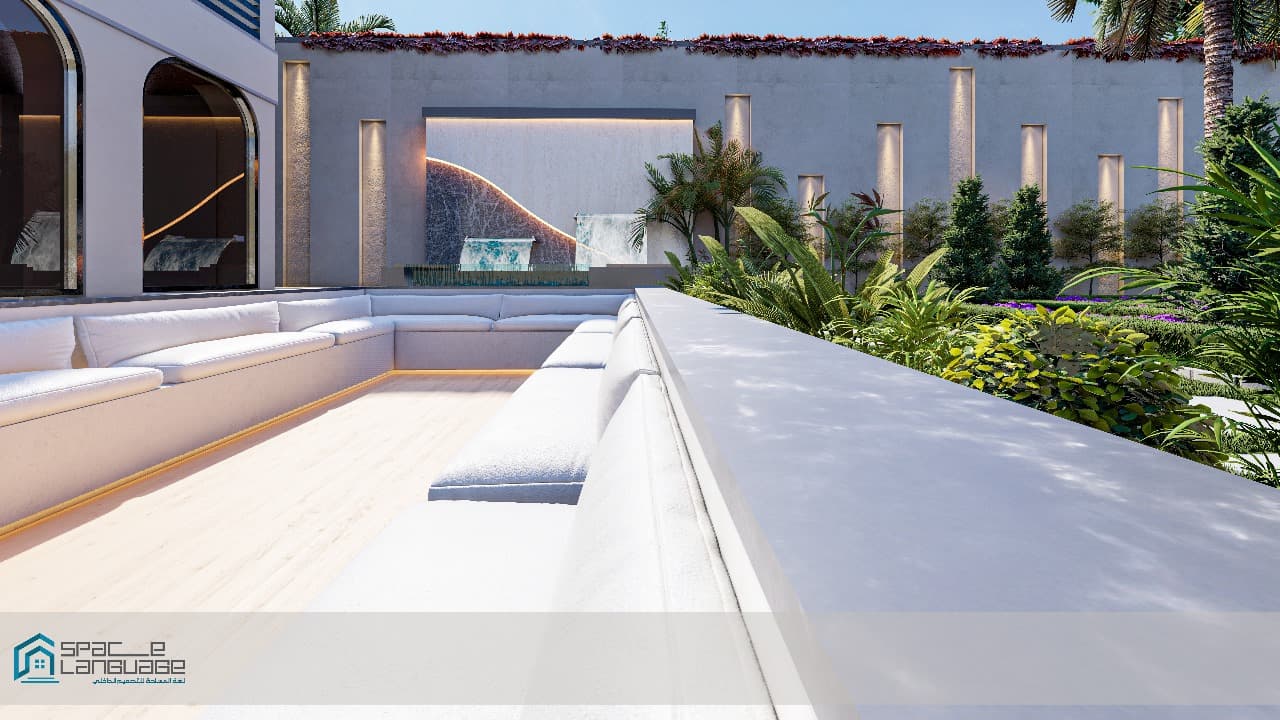
13 / Material Joint
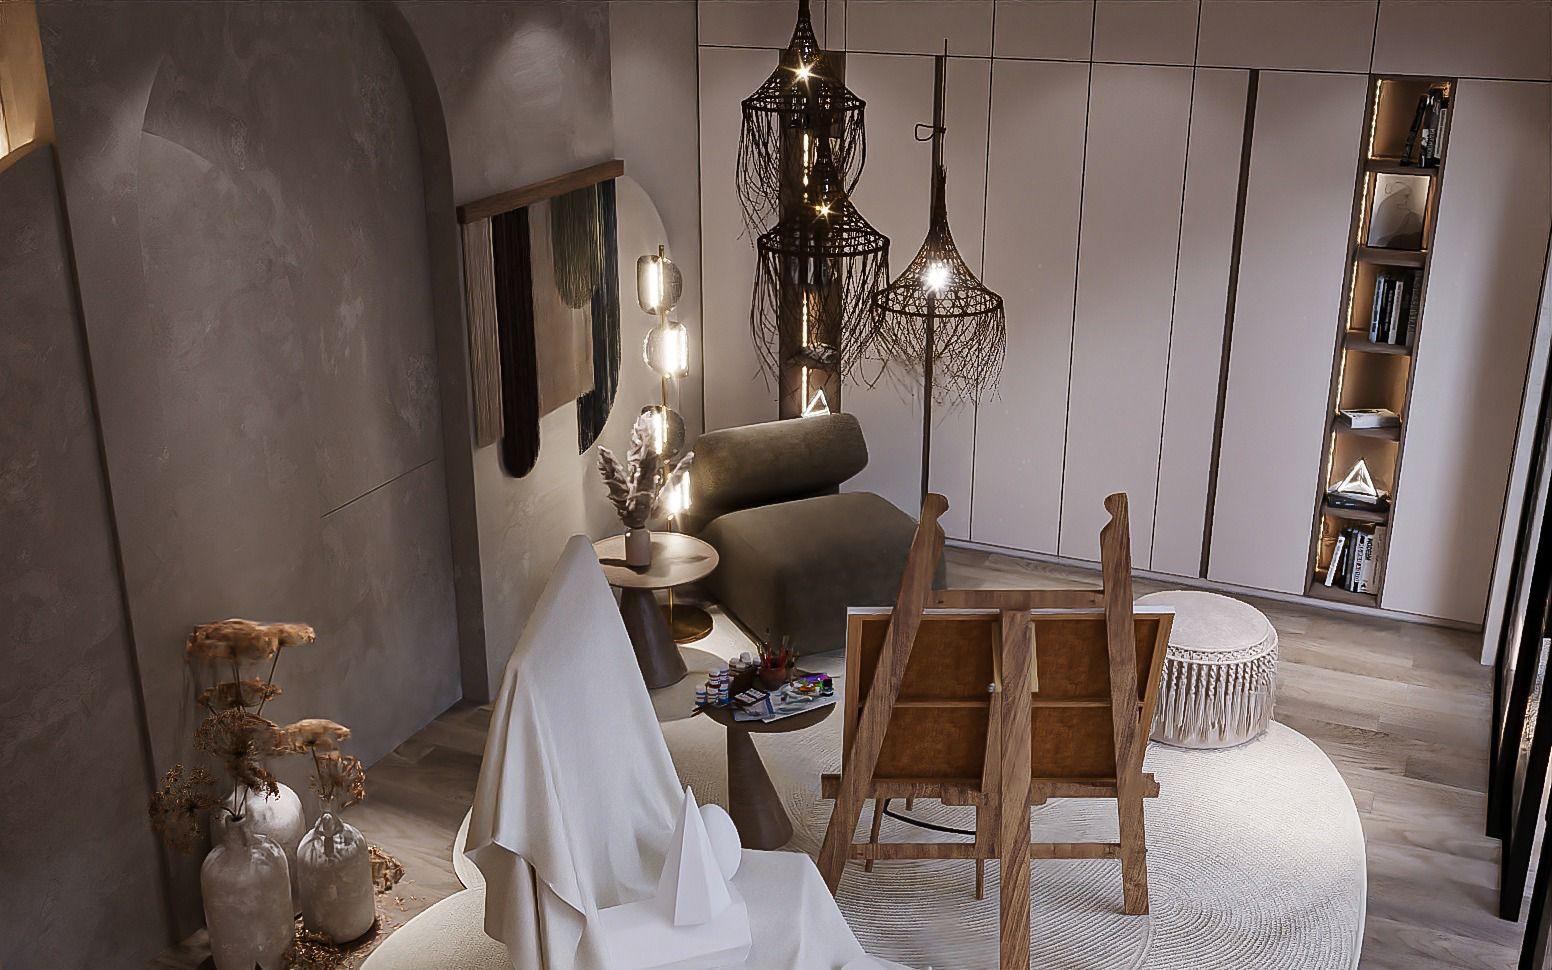
14 / Threshold Focus